





1254 Abrozo WayPlumas Lake, CA 95961
Mortgage Calculator
Monthly Payment (Est.)
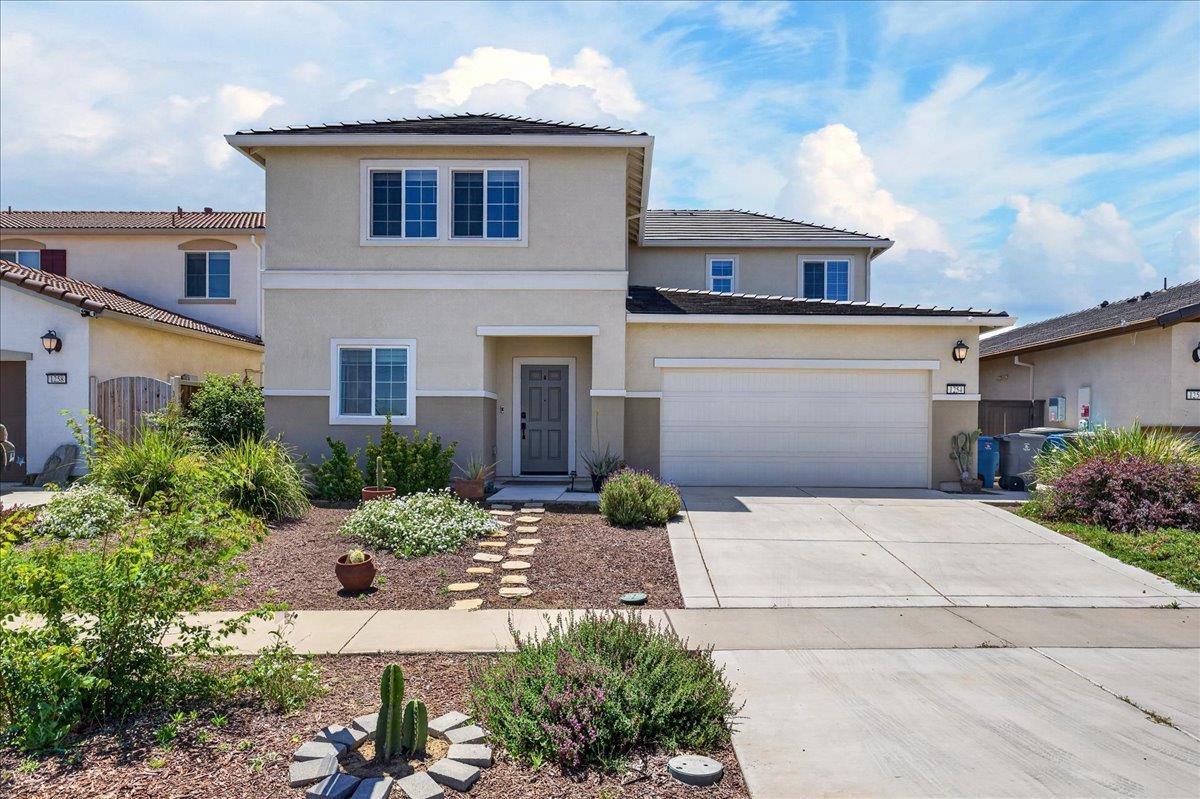
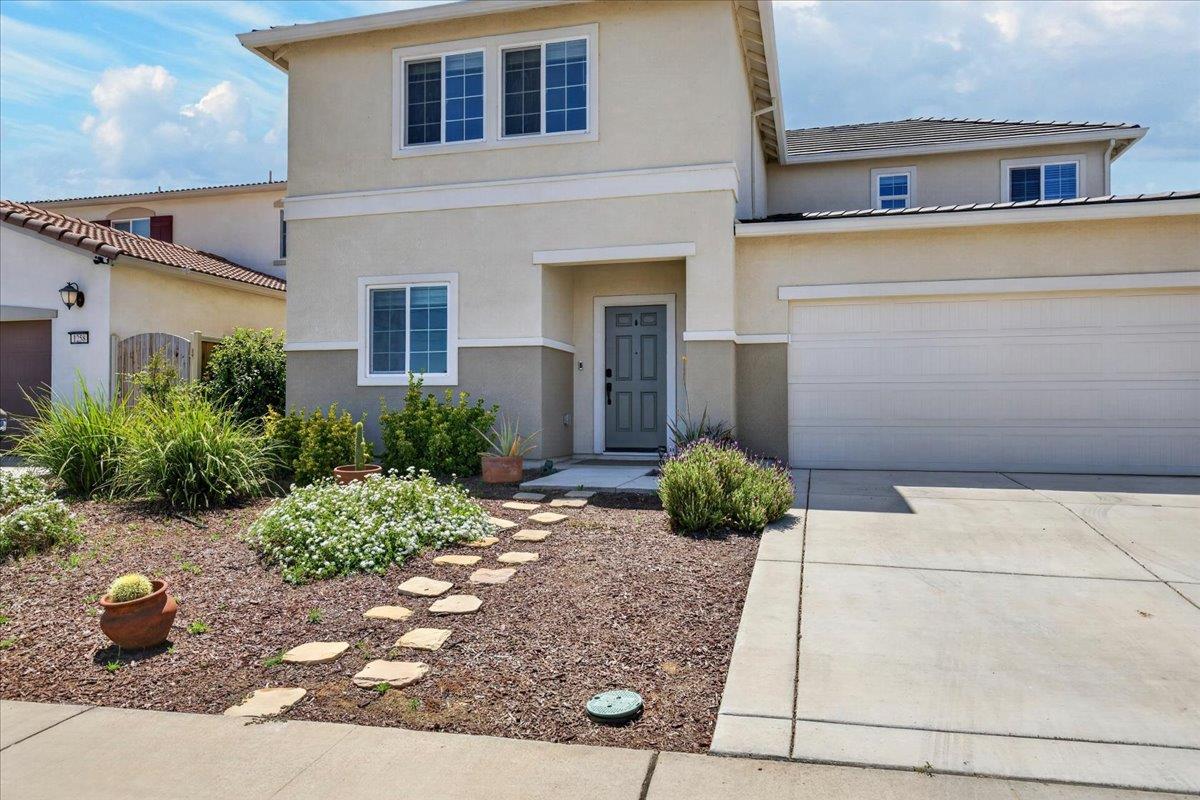
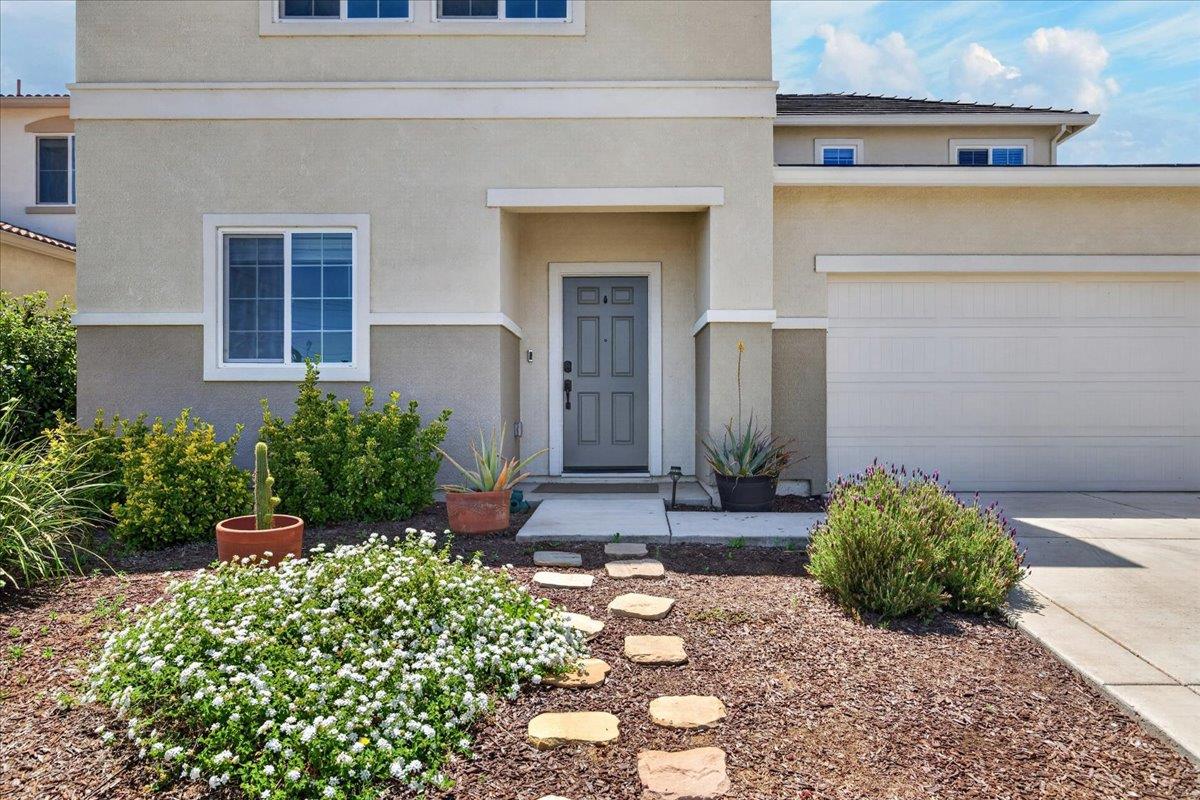
$2,327Welcome to 1254 Abrozo Way in Plumas Lake! This beautifully maintained 4-bedroom, 3 full bathroom home offers a spacious and functional open concept layout designed for modern living. Featuring updated vinyl plank flooring, granite countertops, abundant natural light, and a large kitchen that flows seamlessly into the dining area and family rooms, this home is perfect for both everyday comfort and entertaining. A highly desirable downstairs bedroom and full bathroom provide flexibility for guests, multi-generational living, or a home office setup. Upstairs, you'll find a spacious loft ideal for a second living area, media room, playroom, or home office, along with additional generously sized bedrooms. Step outside to a large backyard with endless possibilities for entertaining, gardening, or creating your dream outdoor retreat. Conveniently located near parks, schools, and with an easy commute to Sacramento. This home also offers an assumable loan at 2.875%, creating potential savings and financing advantages for qualified buyers.
| 22 hours ago | Listing updated with changes from the MLS® | |
| 24 hours ago | Listing first seen on site |

All measurements and all calculations of the area are approximate. Information provided by Seller/Other sources, not verified by Broker. All interested persons should independently verify the accuracy of information. Provided properties may or may not be listed by the office/agent presenting the information. Data maintained by MetroList® may not reflect all real estate activity in the market. All real estate content on this site is subject to the Federal Fair Housing Act of 1968, as amended, which makes it illegal to advertise any preference, limitation or discrimination because of race, color, religion, sex, handicap, family status or national origin or an intention to make any such preference, limitation or discrimination. Terms of Use
Last checked 2026-05-27 11:06 AM PDT